QI Tower - Level 11 Open Plan Office Fit-Out & Flexible Spaces
Location: Petaling Jaya, Kuala Lumpur, Malaysia
Project Brief
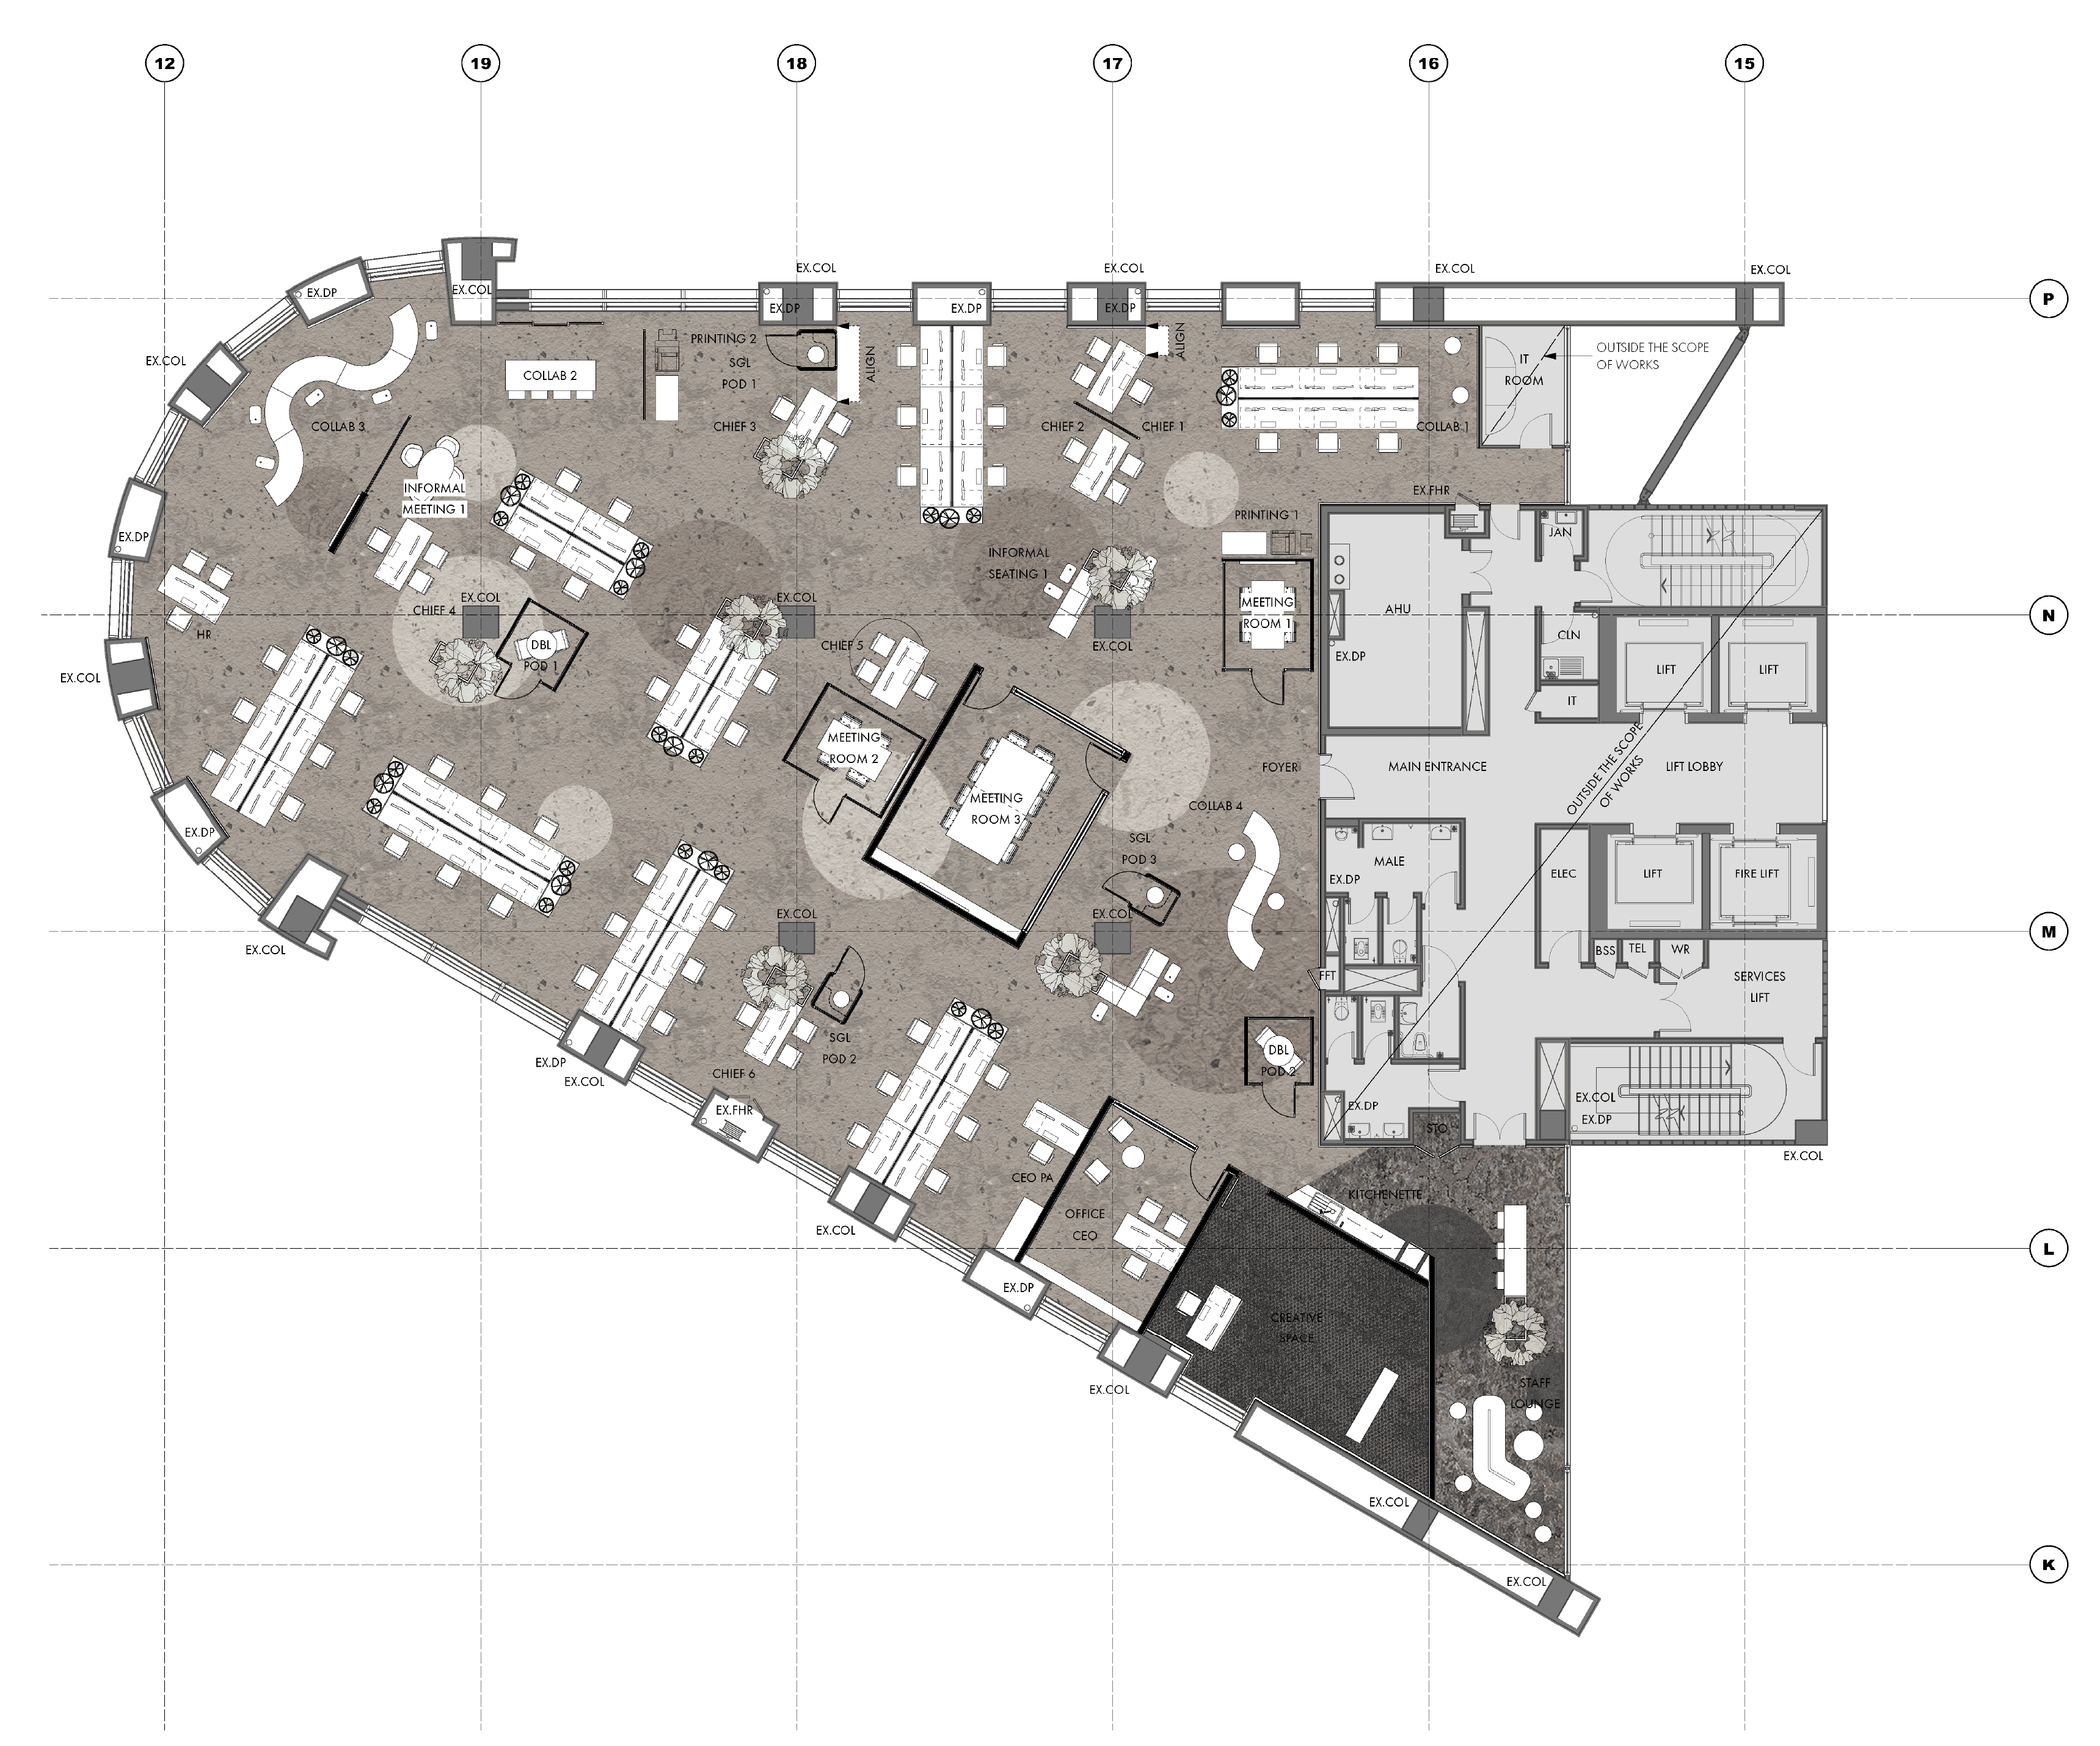
Design a collaborative and flexible open plan workspace for 52 staff, with provision for future expansions and modern working needs within a 600m2 floor area, while allowing for future growth and evolving workplace requirements. As an established product development and marketing company, operating from a 15‑storey building in Petaling Jaya, the client envisioned a transition from a conventional cubicle office setup to an open plan work environment and commissioned us to review their existing workspace and develop an adaptable, flexible, floor layout.
Our Design Approach
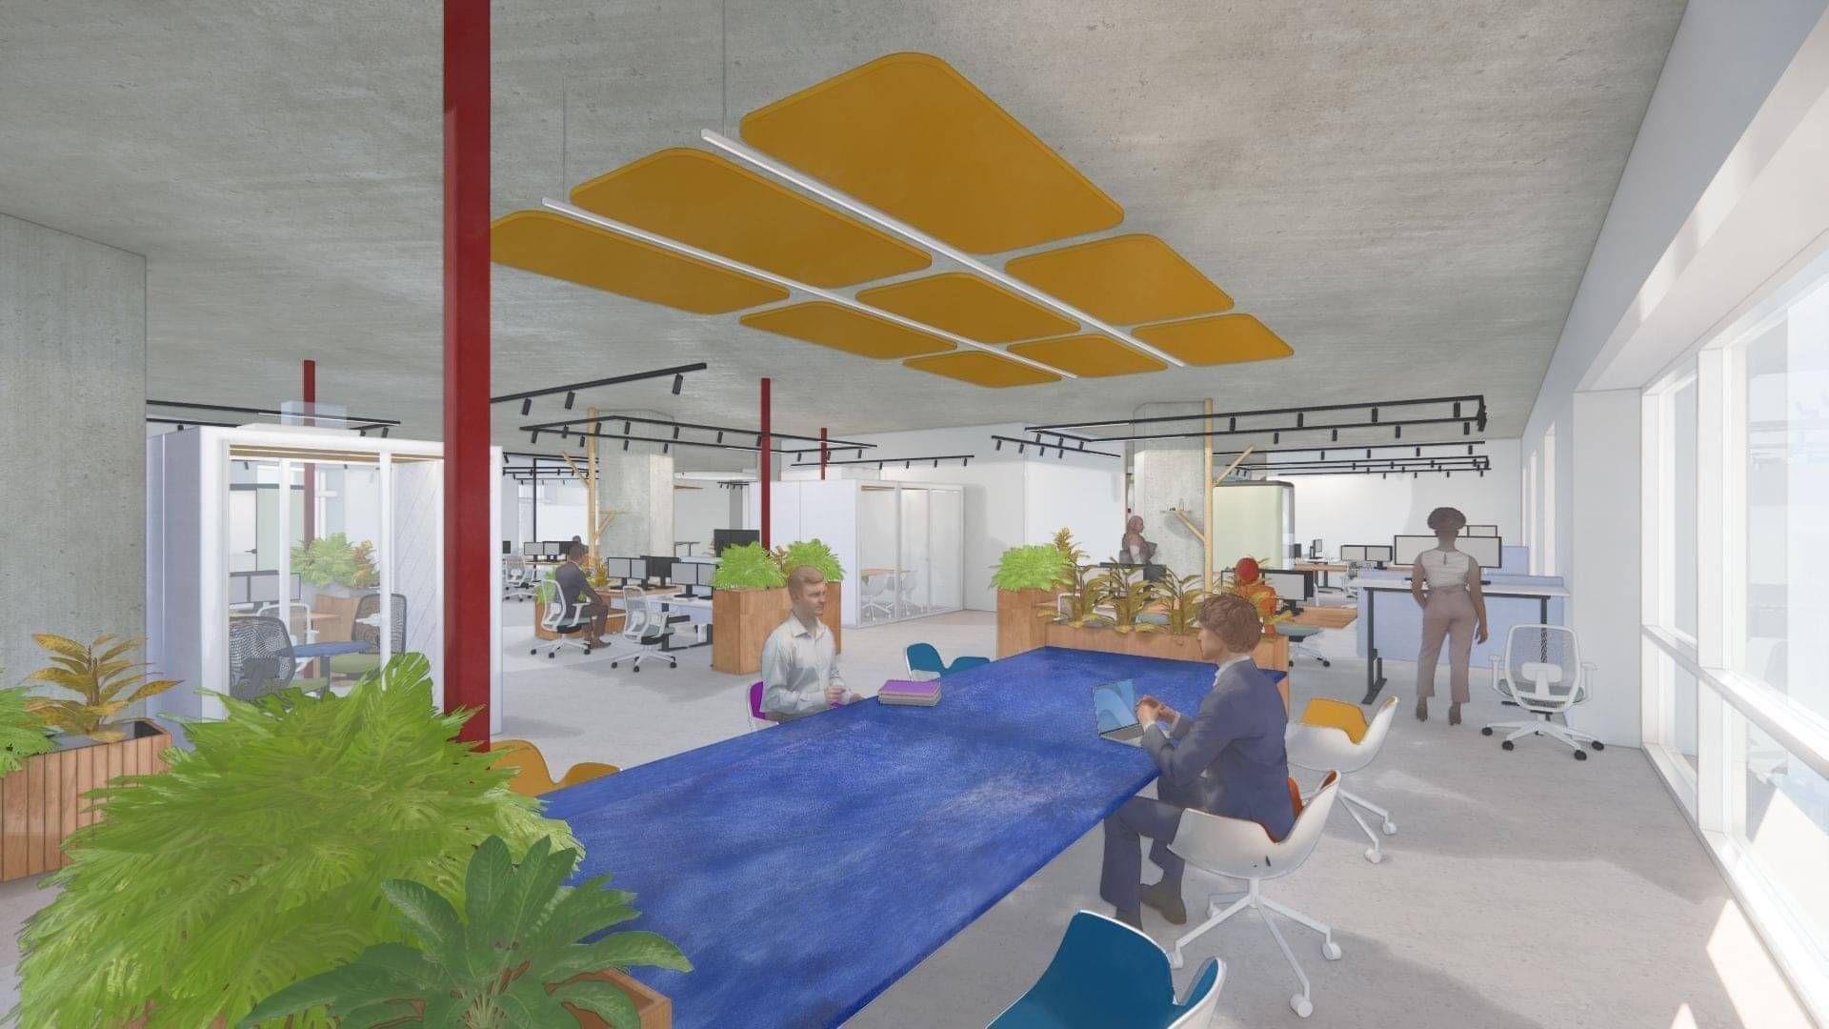
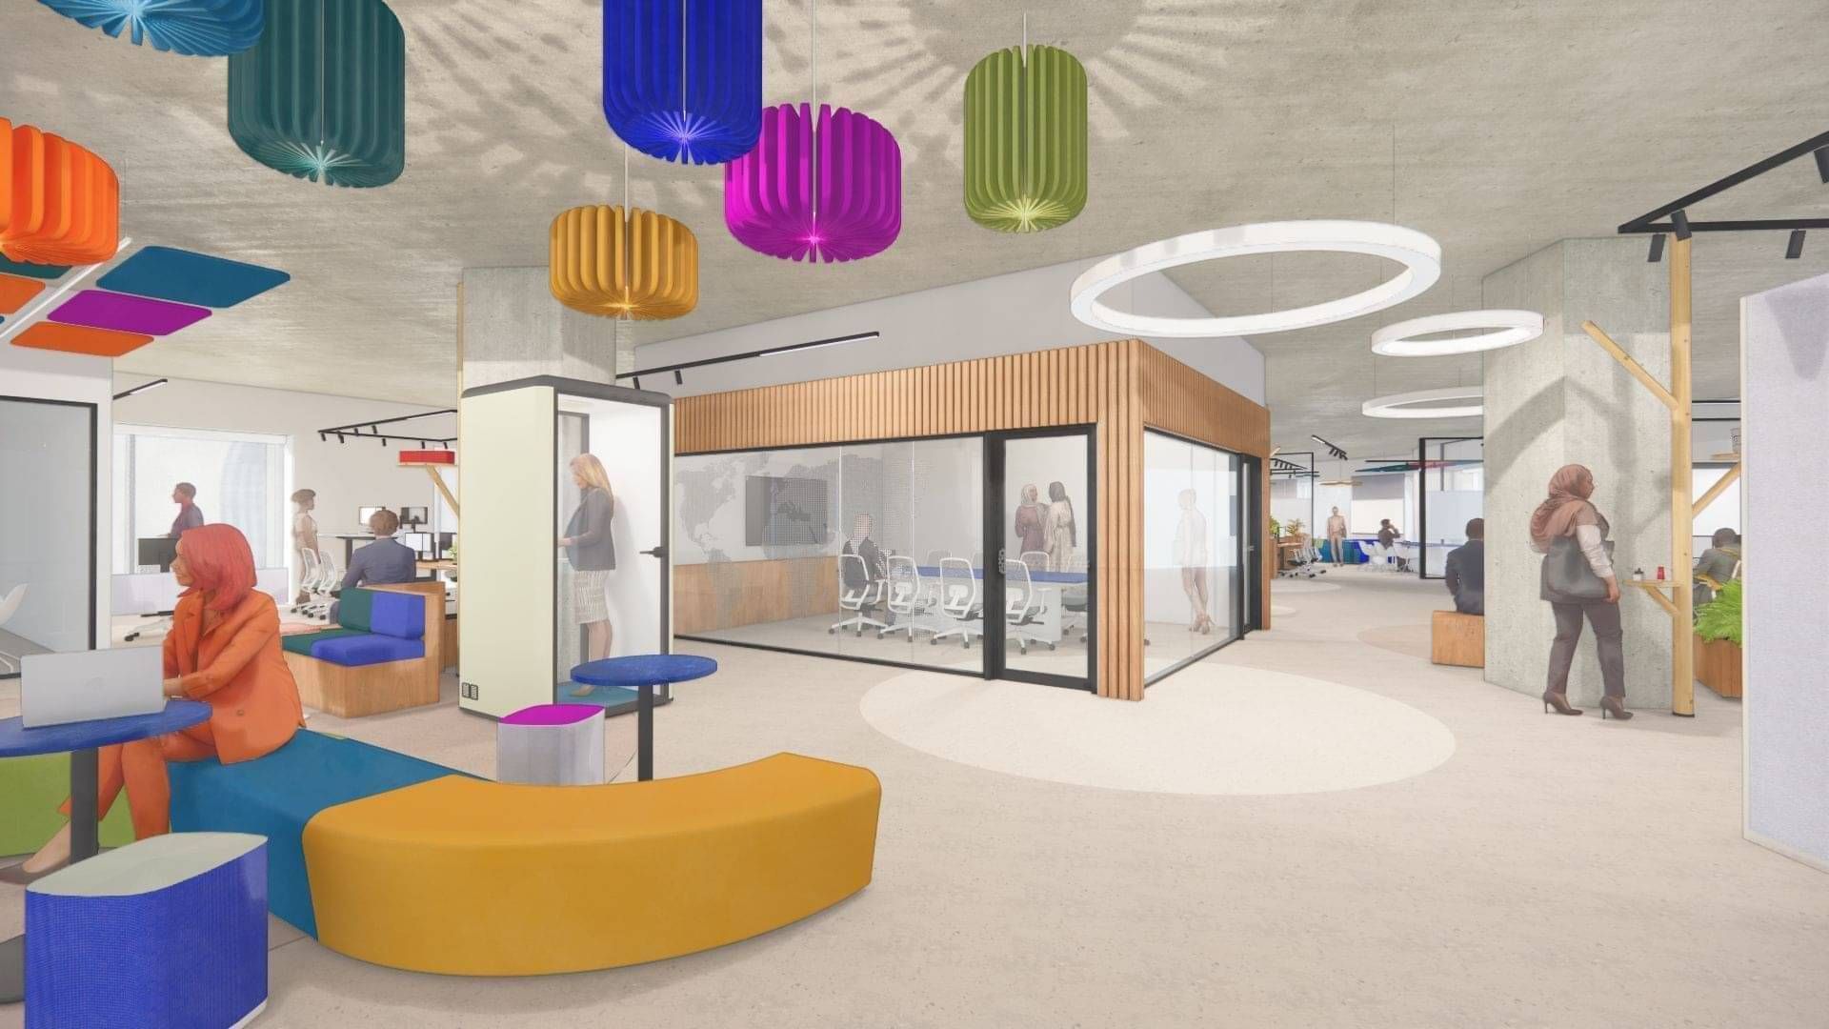
To vitalise the space, our approach focused on modularity, sustainability, and adaptability. To achieve this, we integrated meeting pods and flexible modular furniture to support diverse work modes while maximising spatial efficiency. Part of this approach included strategically planning building services to enable seamless future reconfiguration or relocation with minimal disruption. The result is a dynamic and future-ready work environment designed to evolve alongside the changing needs of the client.