Facing Mount Kenya
Location: Nyeri, Kenya
Project Brief
Design of a two-bedroom house overlooking Mount Kenya in Nyeri. Nestled among rolling tea plantations and set against a dramatic mountainous landscape, the site offers a unique opportunity to create a home that responds sensitively to its natural context.
Our Design Approach
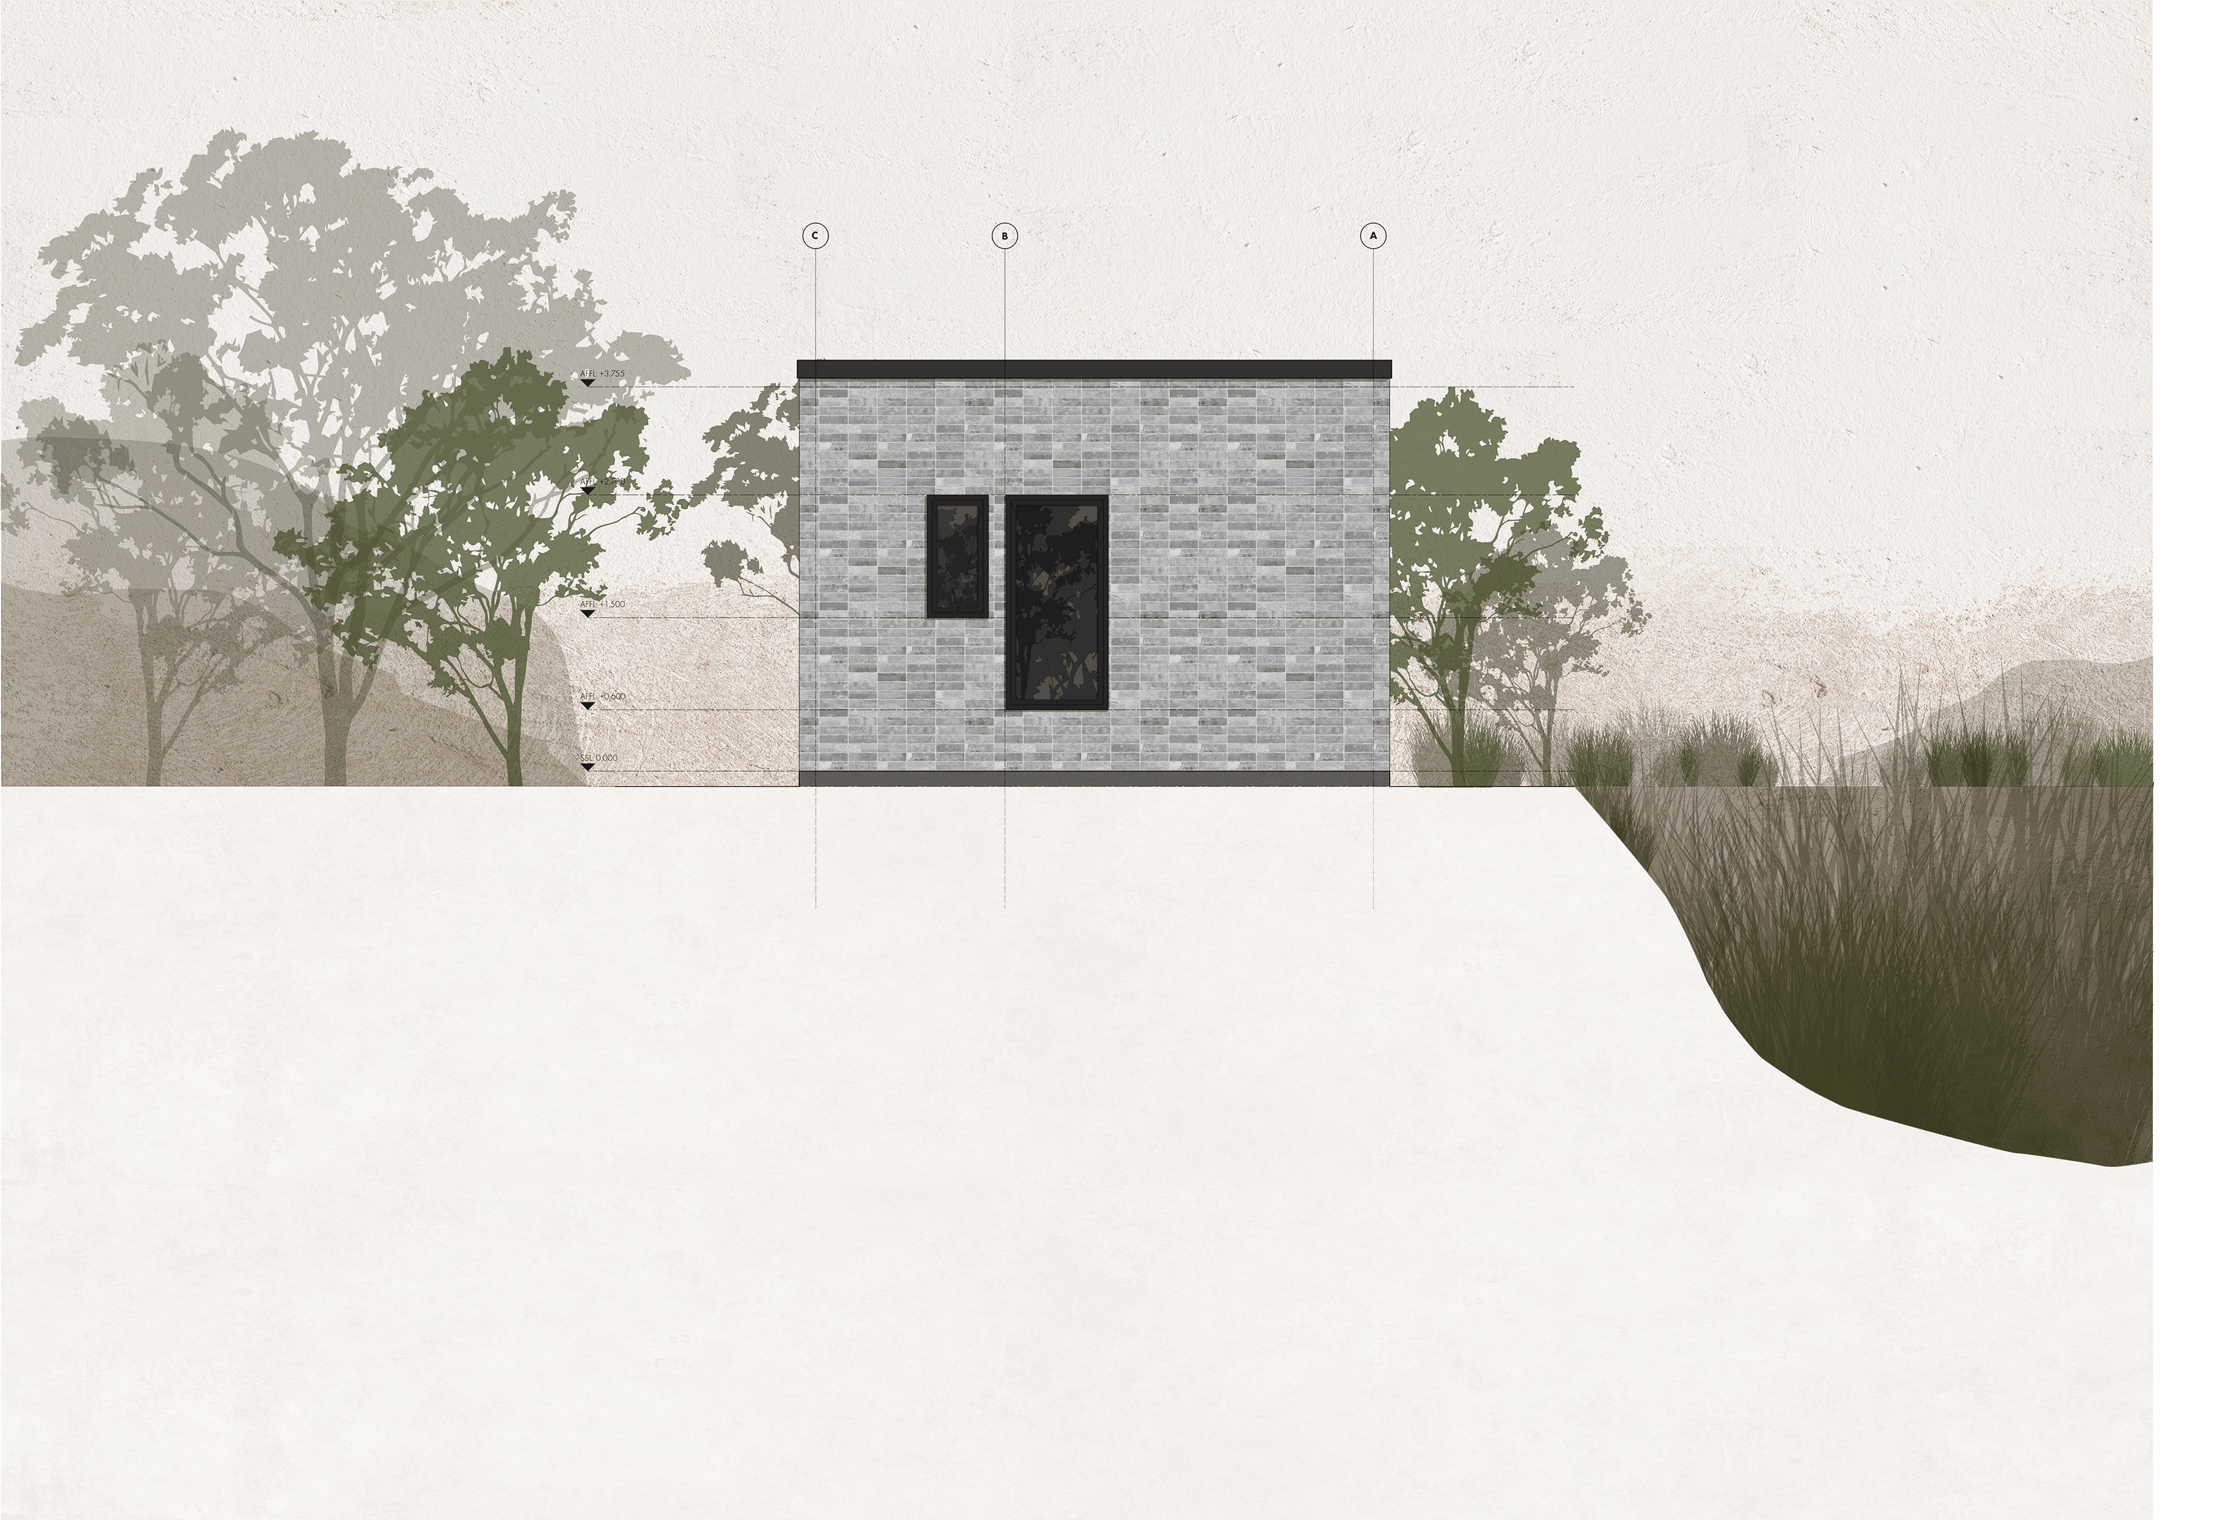
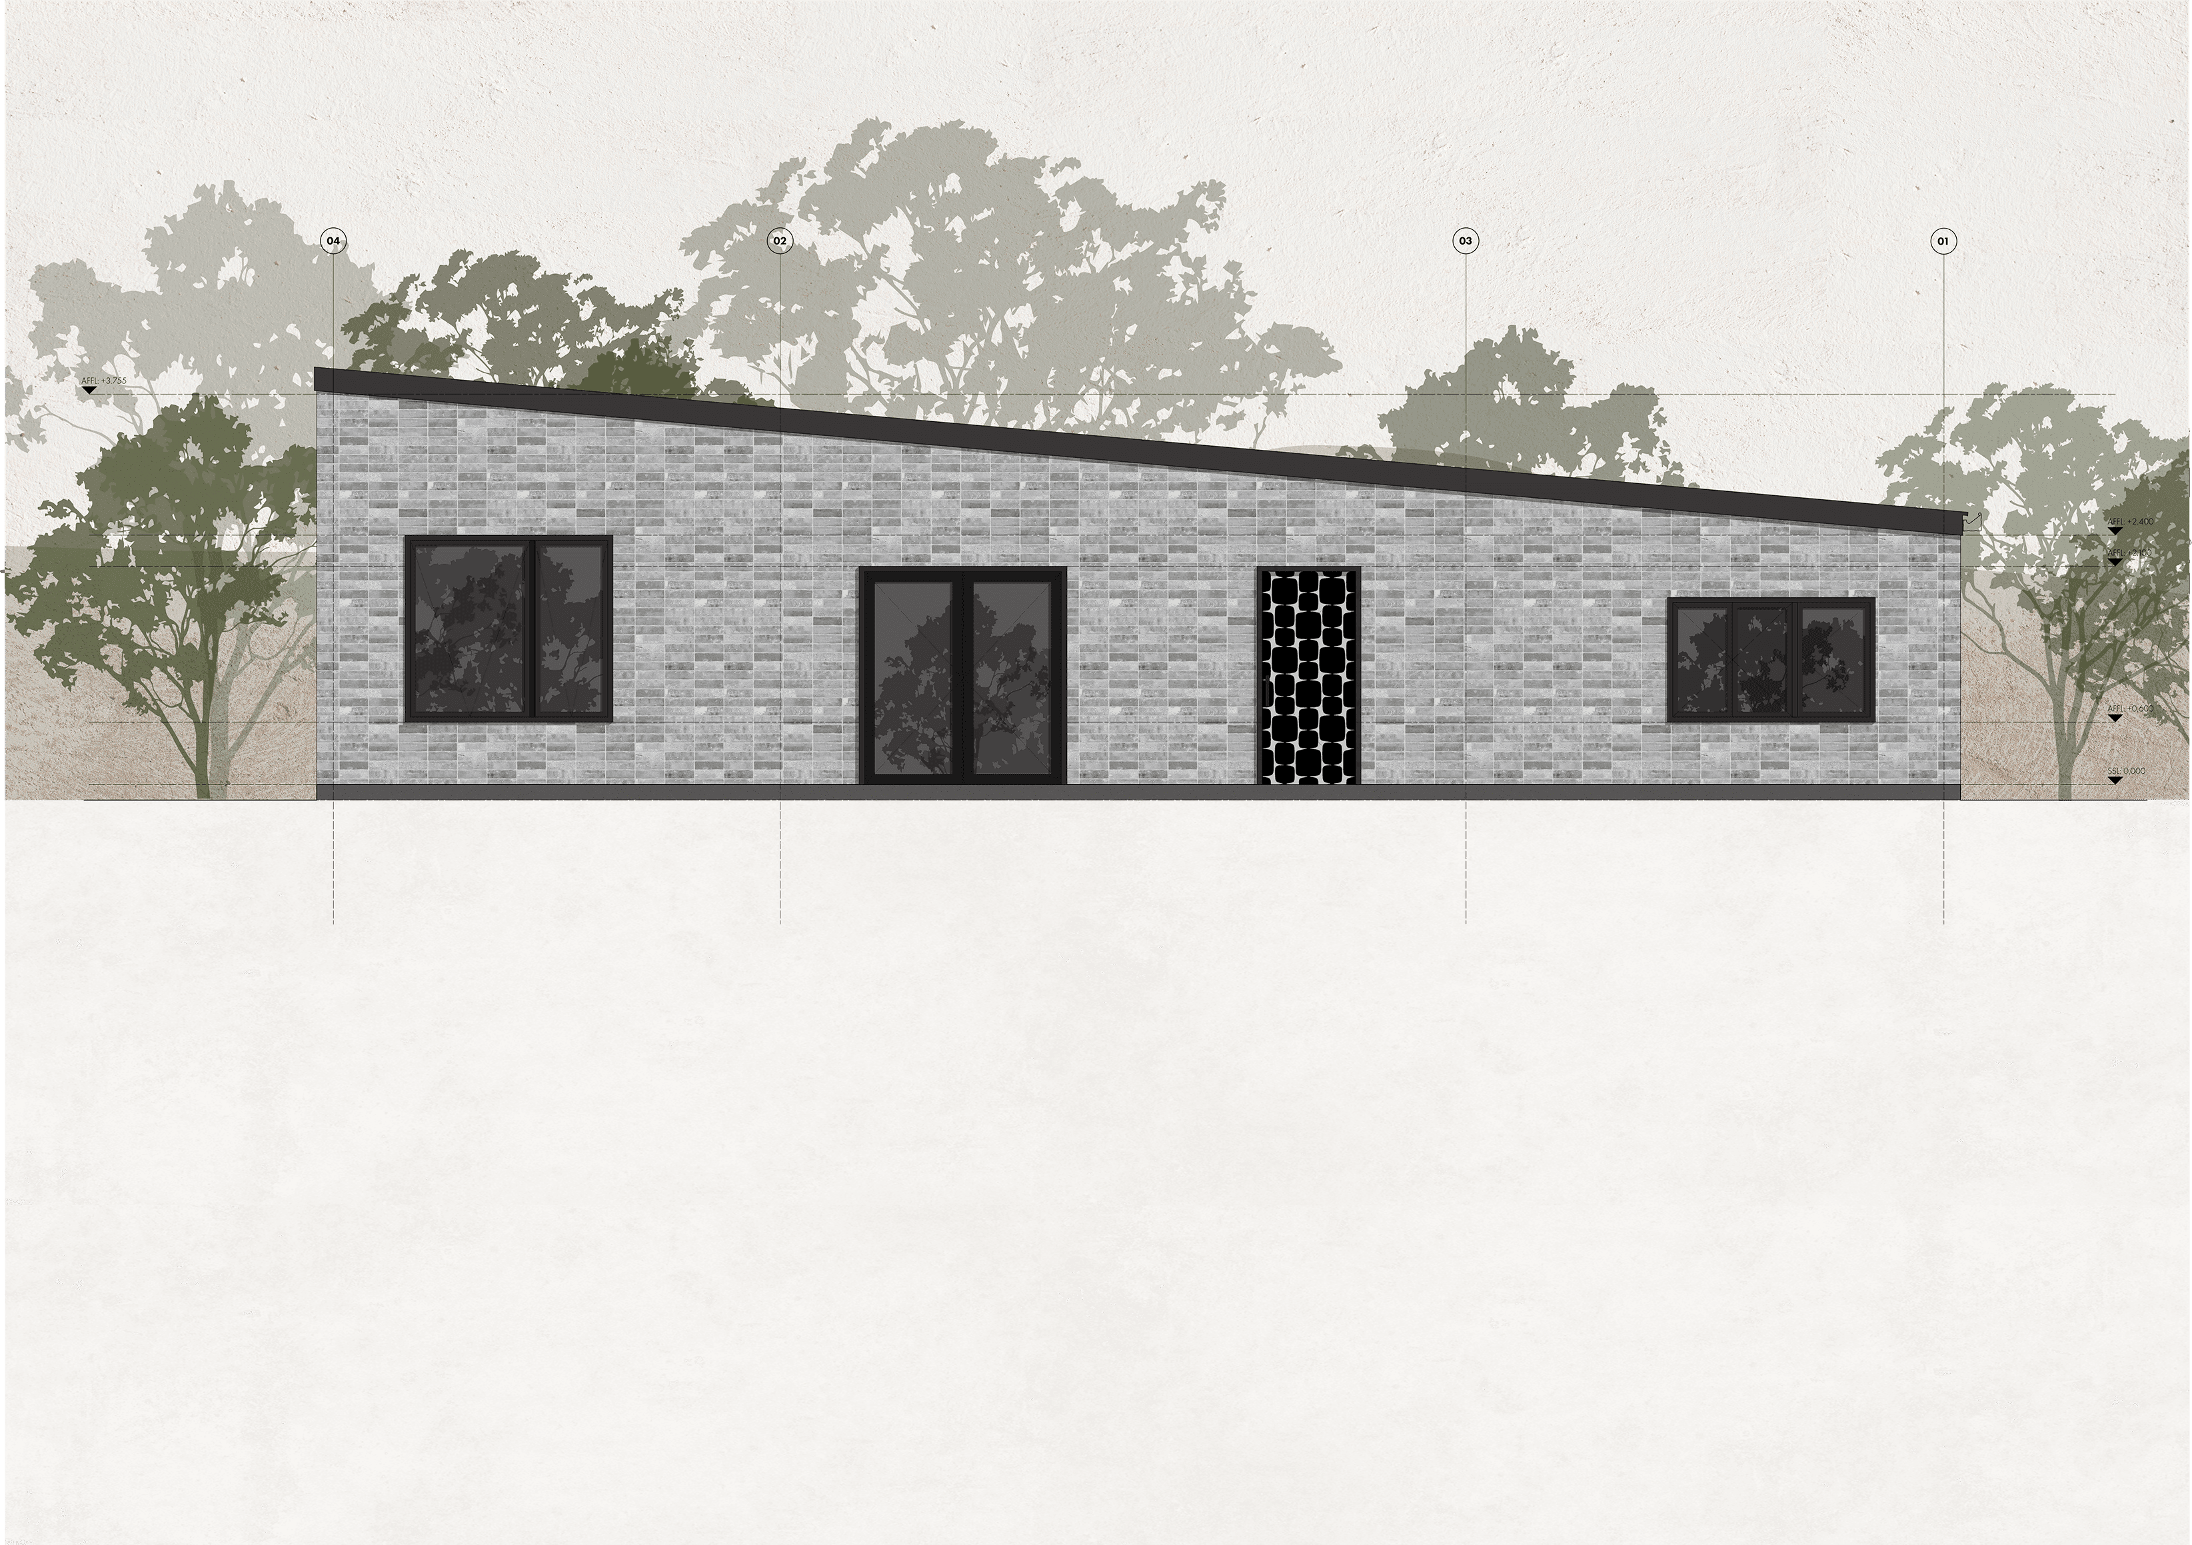
Our design provides a simple and efficient architectural typology that could be readily constructed within the rural setting of Nyeri. Taking the form of a sculptural wedge, the building appears to be carved directly from the existing topography. Carefully integrated into the landscape, the house sits naturally within its surroundings, creating the impression that it has always been part of the site.
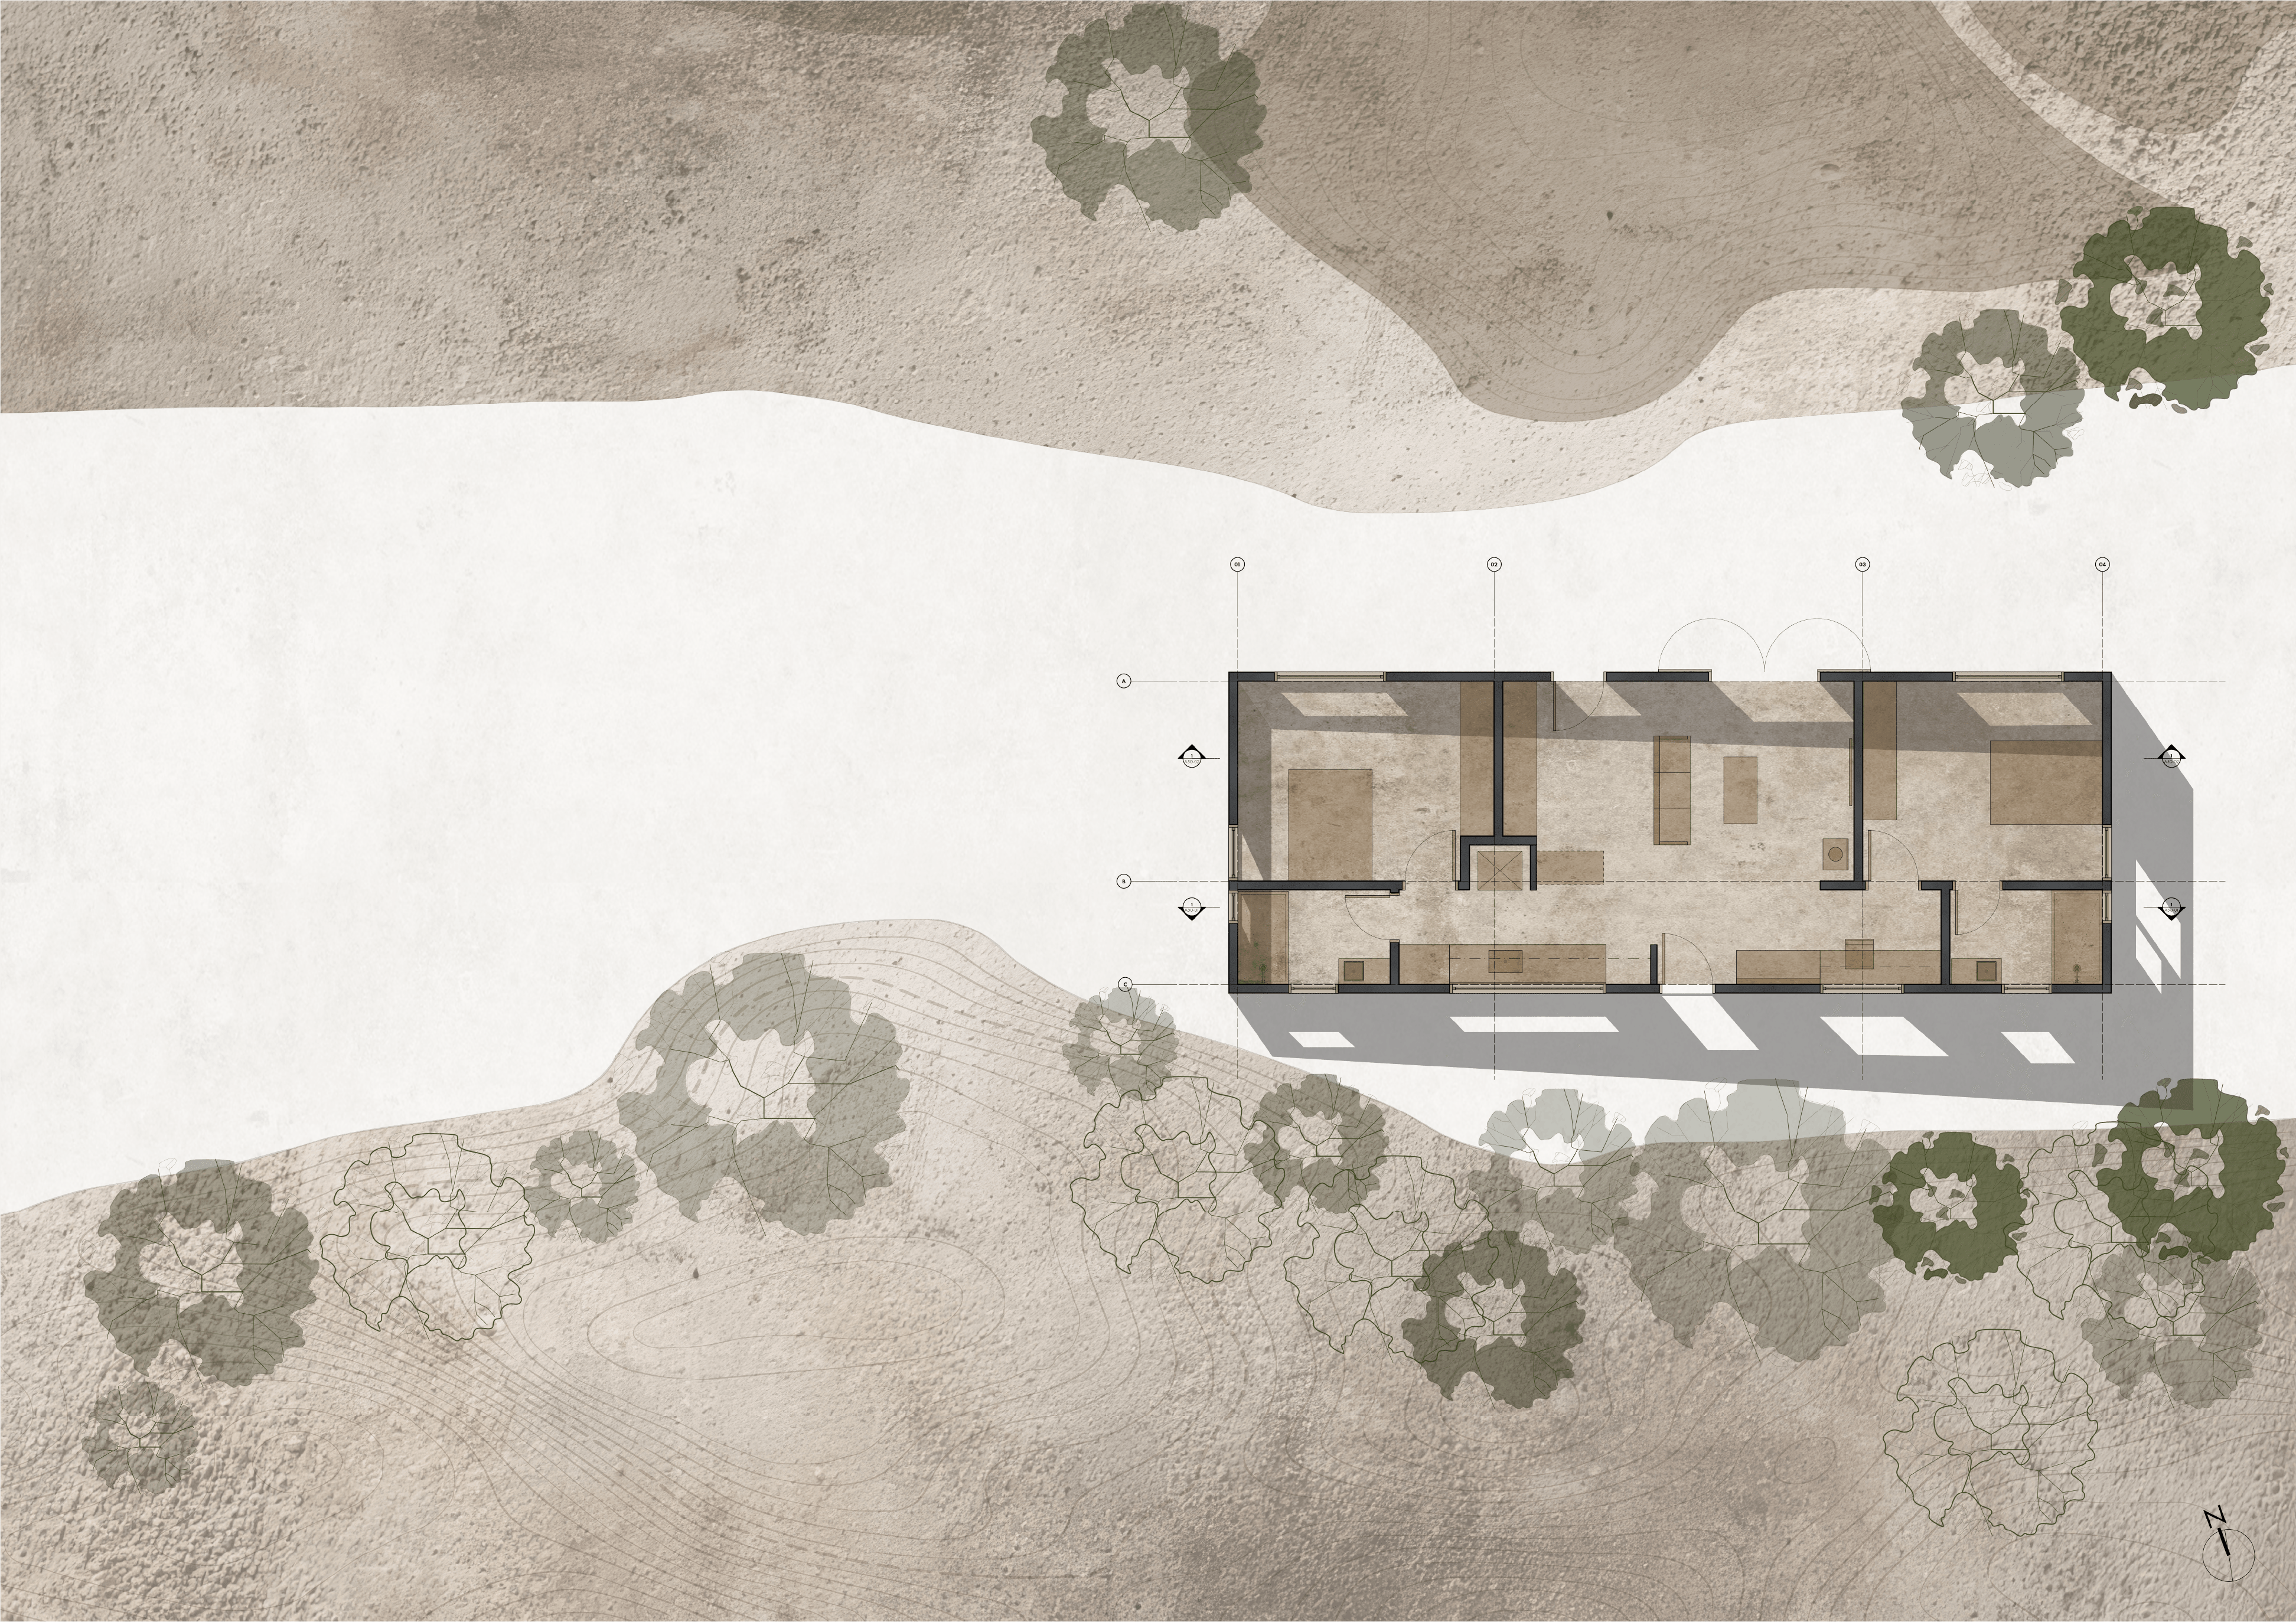
Accommodated within an 85 m² footprint, the two-bedroom dwelling is planned to maximise spatial efficiency while maintaining a strong connection to the outdoors. In response to site constraints, the floor plan adopts a straightforward and highly functional layout, minimising circulation areas and reducing unnecessary corridors. This approach allows the living spaces to be optimised, creating a compact yet comfortable home that embraces the surrounding views and landscape.
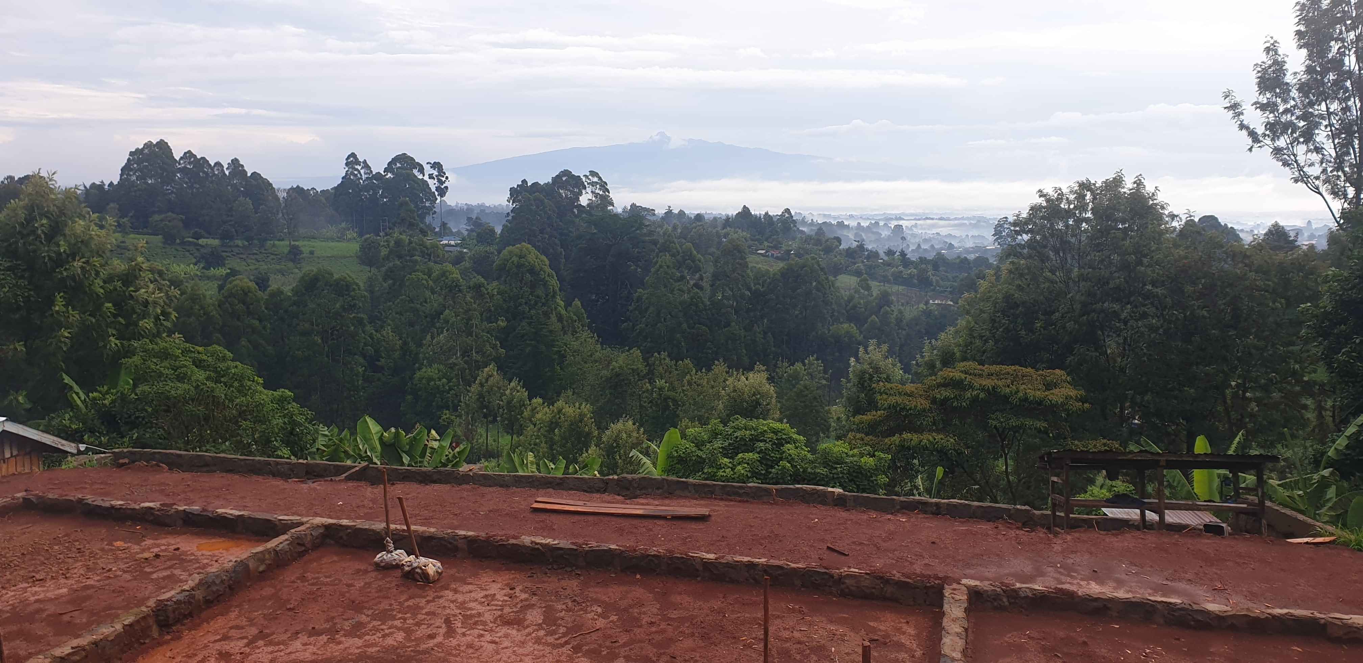
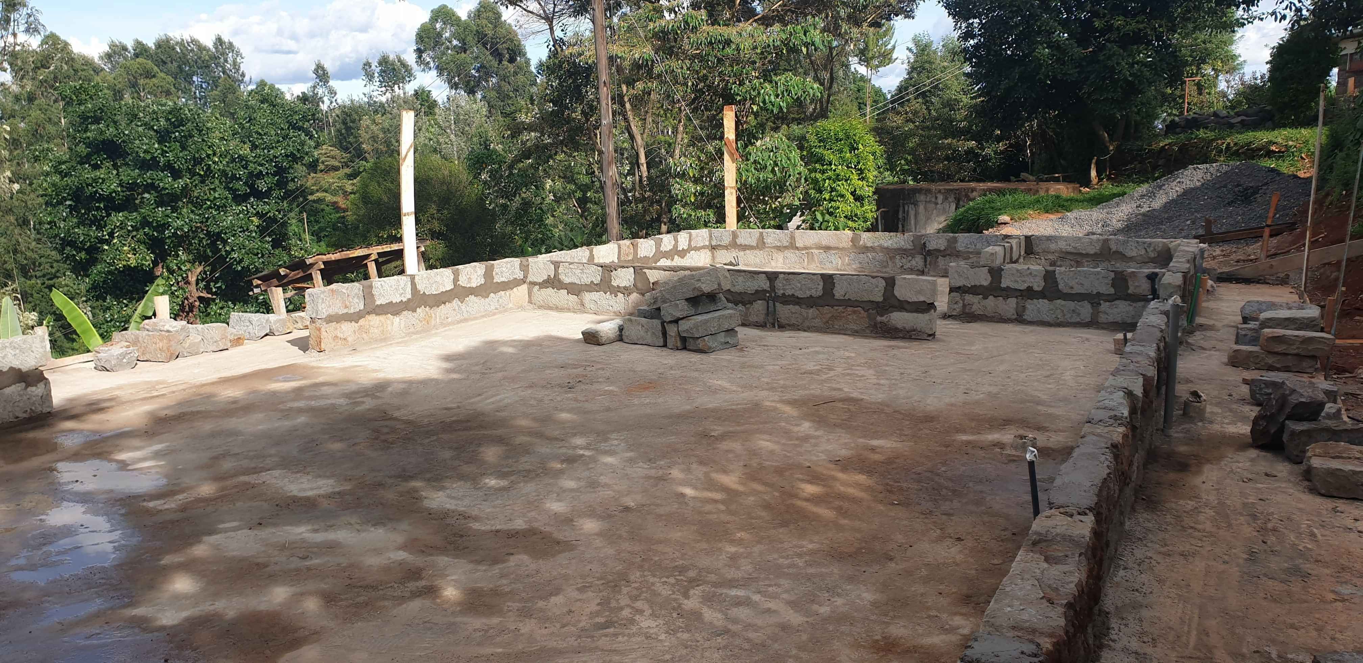
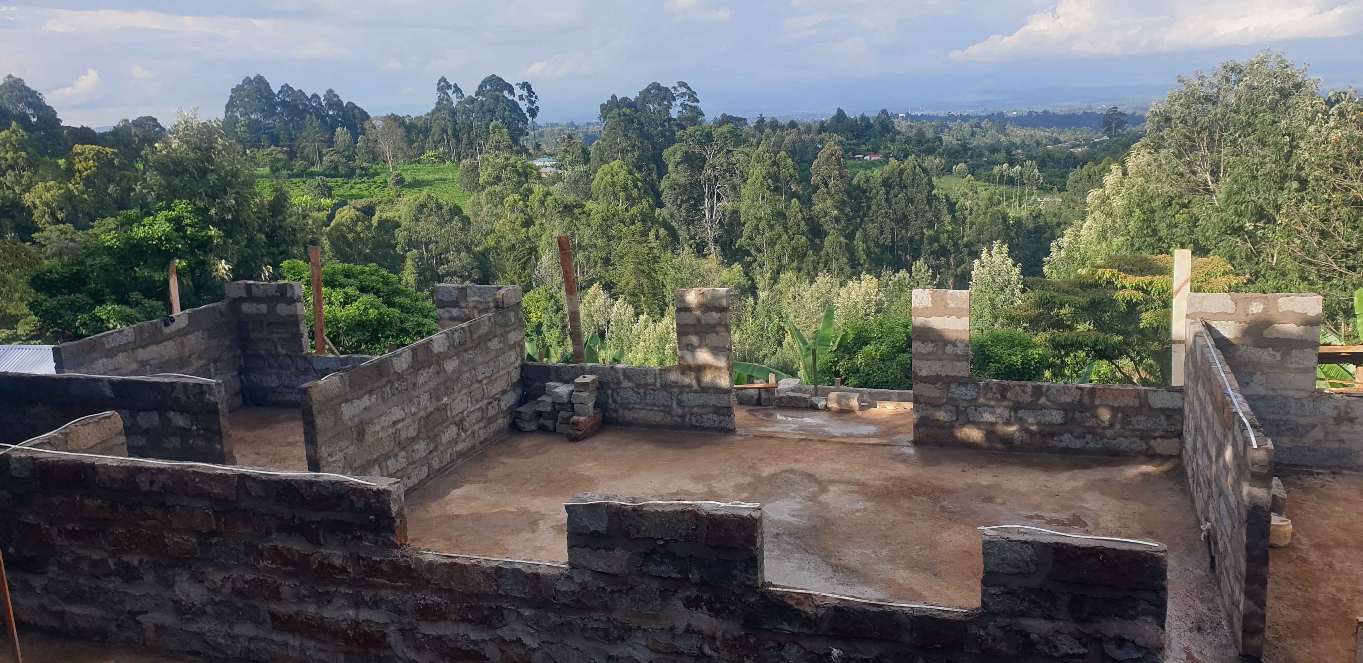
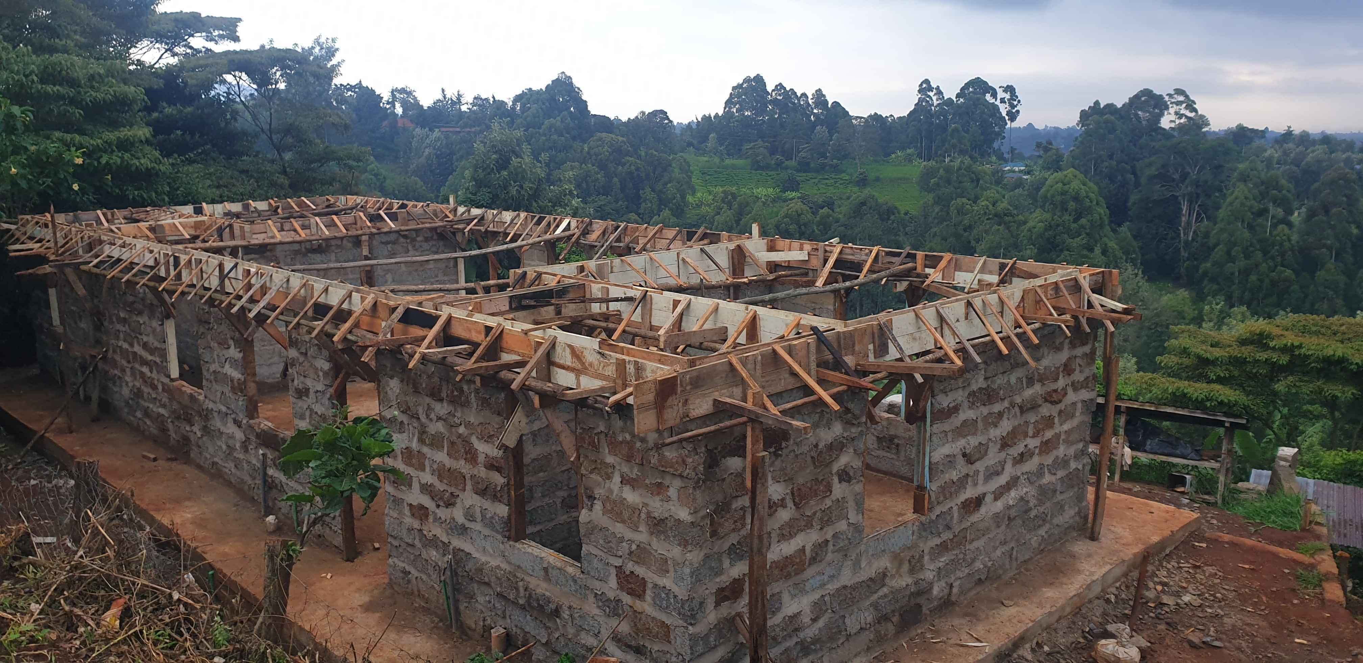
Current construction progress photos with views to Mount Kenya. The project eponymously named, inspired by the book Facing Mount Kenya (1938), by Jomo Kenyatta and is an anthropological study of the Gikuyu people, exploring their culture and belief systems.