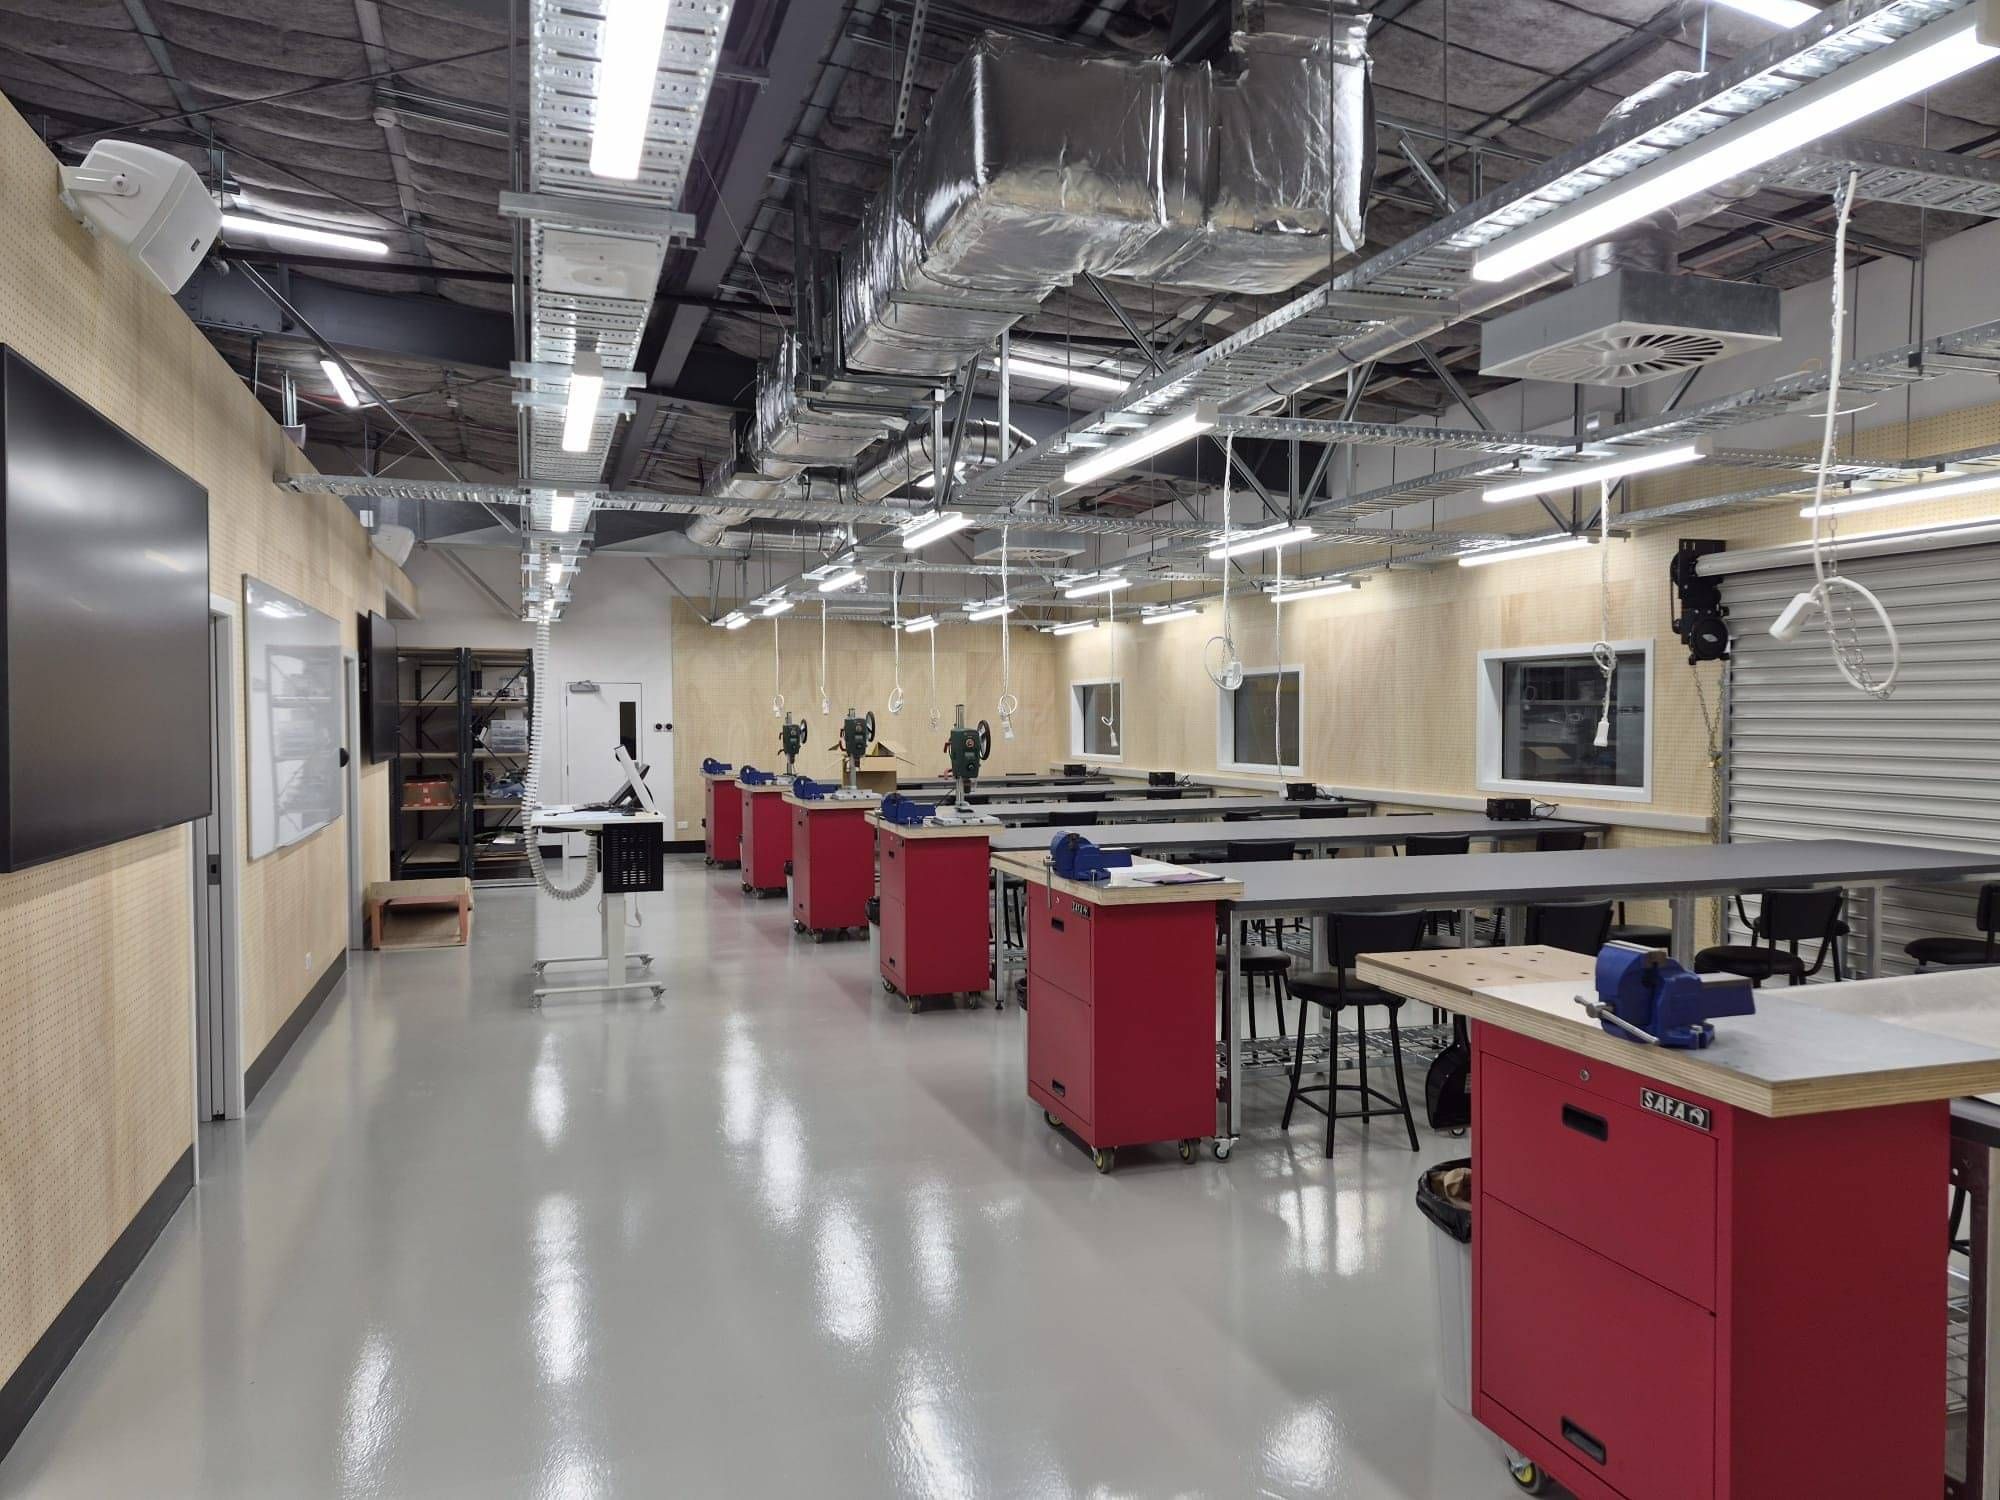
LSL - Open Plan Learning Spaces
Location: Hamilton, New Zealand
Project Brief
Transform an existing mezzanine level above a workshop into a functional teaching space for a small industrial training lab facility.
Our Design Approach
While the space needed to be robust and durable to support workshop-related functions, the design creates a warm and comfortable learning environment. Perforated plywood wall linings were introduced to improve acoustic performance while adding warmth, texture, and a more inviting character to the interior. The new layout also accommodates teaching areas alongside dedicated zones for lighting assembly and soldering activities. The result is a practical and adaptable workspace that balances the demands of industrial use with the comfort and functionality required for teaching and learning.
(In collaboration with Esse Architects, NZ)

