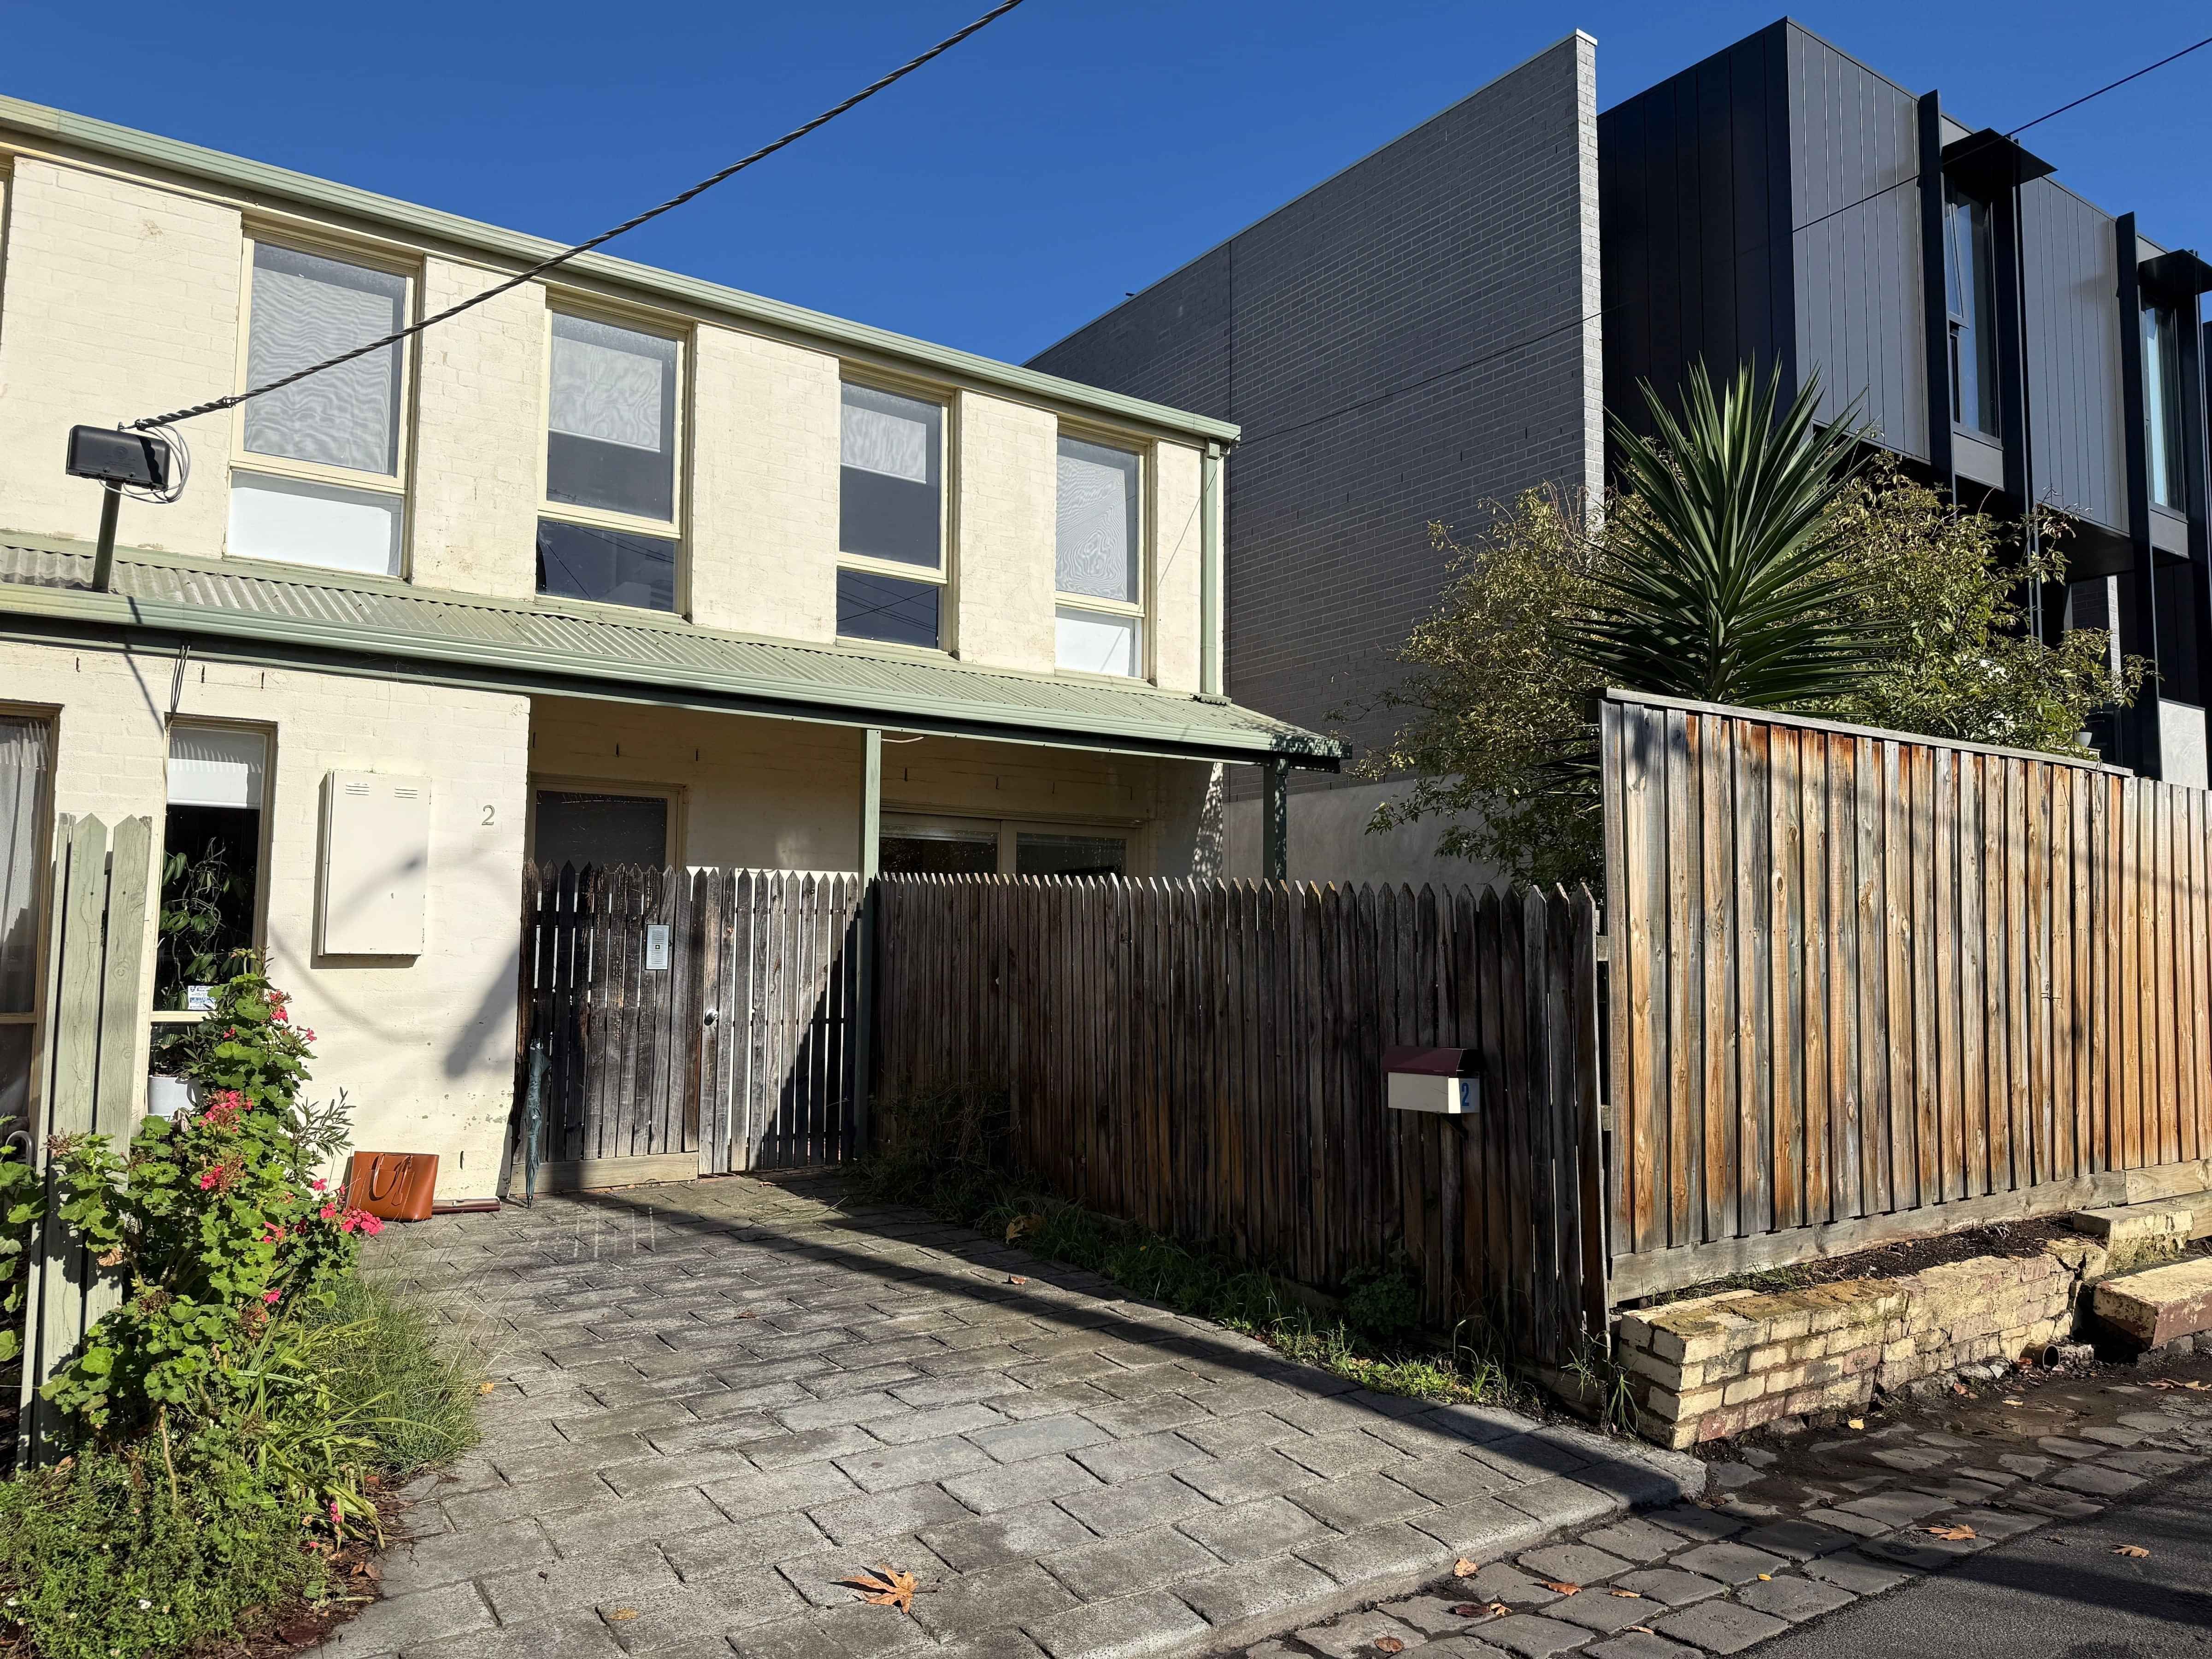
Jessie’s City Cabin
Location: Melbourne, Australia
Project Brief
Refurbish and expand an existing two-storey brick townhouse in Richmond to suit the unique character and needs of the client.
Our Design Approach
The design strategy seeks to balance contemporary living requirements with a practical and efficient delivery approach through the use of modular construction. In addition to the style meeting the needs of the client, modular architecture minimises on-site works, reduces disruption, and allows the client to continue living in the home during the construction process.
Currently in the early design phase, the first stage focuses on upgrading the front garden and constructing a new front fence to enhance the property’s street presence.
The second stage includes the renovation of the existing kitchen and laundry, together with the integration of a new modular addition. To connect the new structure, an opening will be created within the upper level of the existing house. The modular extension will accommodate a car park at ground level, a bedroom and bathroom at mid-level, and open-plan living, dining, and kitchen spaces above.
Progress images and further design information will be updated as the project evolves.